Get Exclusive

Updates

WELCOME BACK, !

Click here to update your information

Update your information

Welcome back,

Update your info

Update your info

SIGN UP FOR UPDATES UPDATE YOUR INFORMATION UPDATE YOUR INFORMATION

From $702,990

Estimate Monthly Payment
Shea Homes Blossom Rock Plan 5035 Elevation S - Spanish
Elevation S - Spanish
Shea Homes Blossom Rock Plan 5035 Elevation F - Modern
Elevation F - Modern
Shea Homes Blossom Rock Plan 5035 Elevation T - Transitional
Elevation T - Transitional
Shea Homes Blossom Rock Plan 5035 Elevation V - Valley
Elevation V - Valley

2,852 Sq Ft

3 Bed

3.5 Bath

3 - Car Garage

1 Story

Model Home

Single-family

Contact

Carmen Inzinga & Katriel Jones

Sales Center Hours:

Sat-Thurs: 10am-6pm,

Fri: 1pm-6pm


Designated Broker: Carly Harlacher

placeholder

Description:

Great Room
Office
Secondary Bedrooms incl Private Bath
Covered Patio
3 Car Tandem Garage

More
Shea Homes Blossom Rock Plan 5035 Elevation S - Spanish
Shea Homes Blossom Rock Plan 5035 Elevation F - Modern
Shea Homes Blossom Rock Plan 5035 Elevation T - Transitional
Shea Homes Blossom Rock Plan 5035 Elevation V - Valley

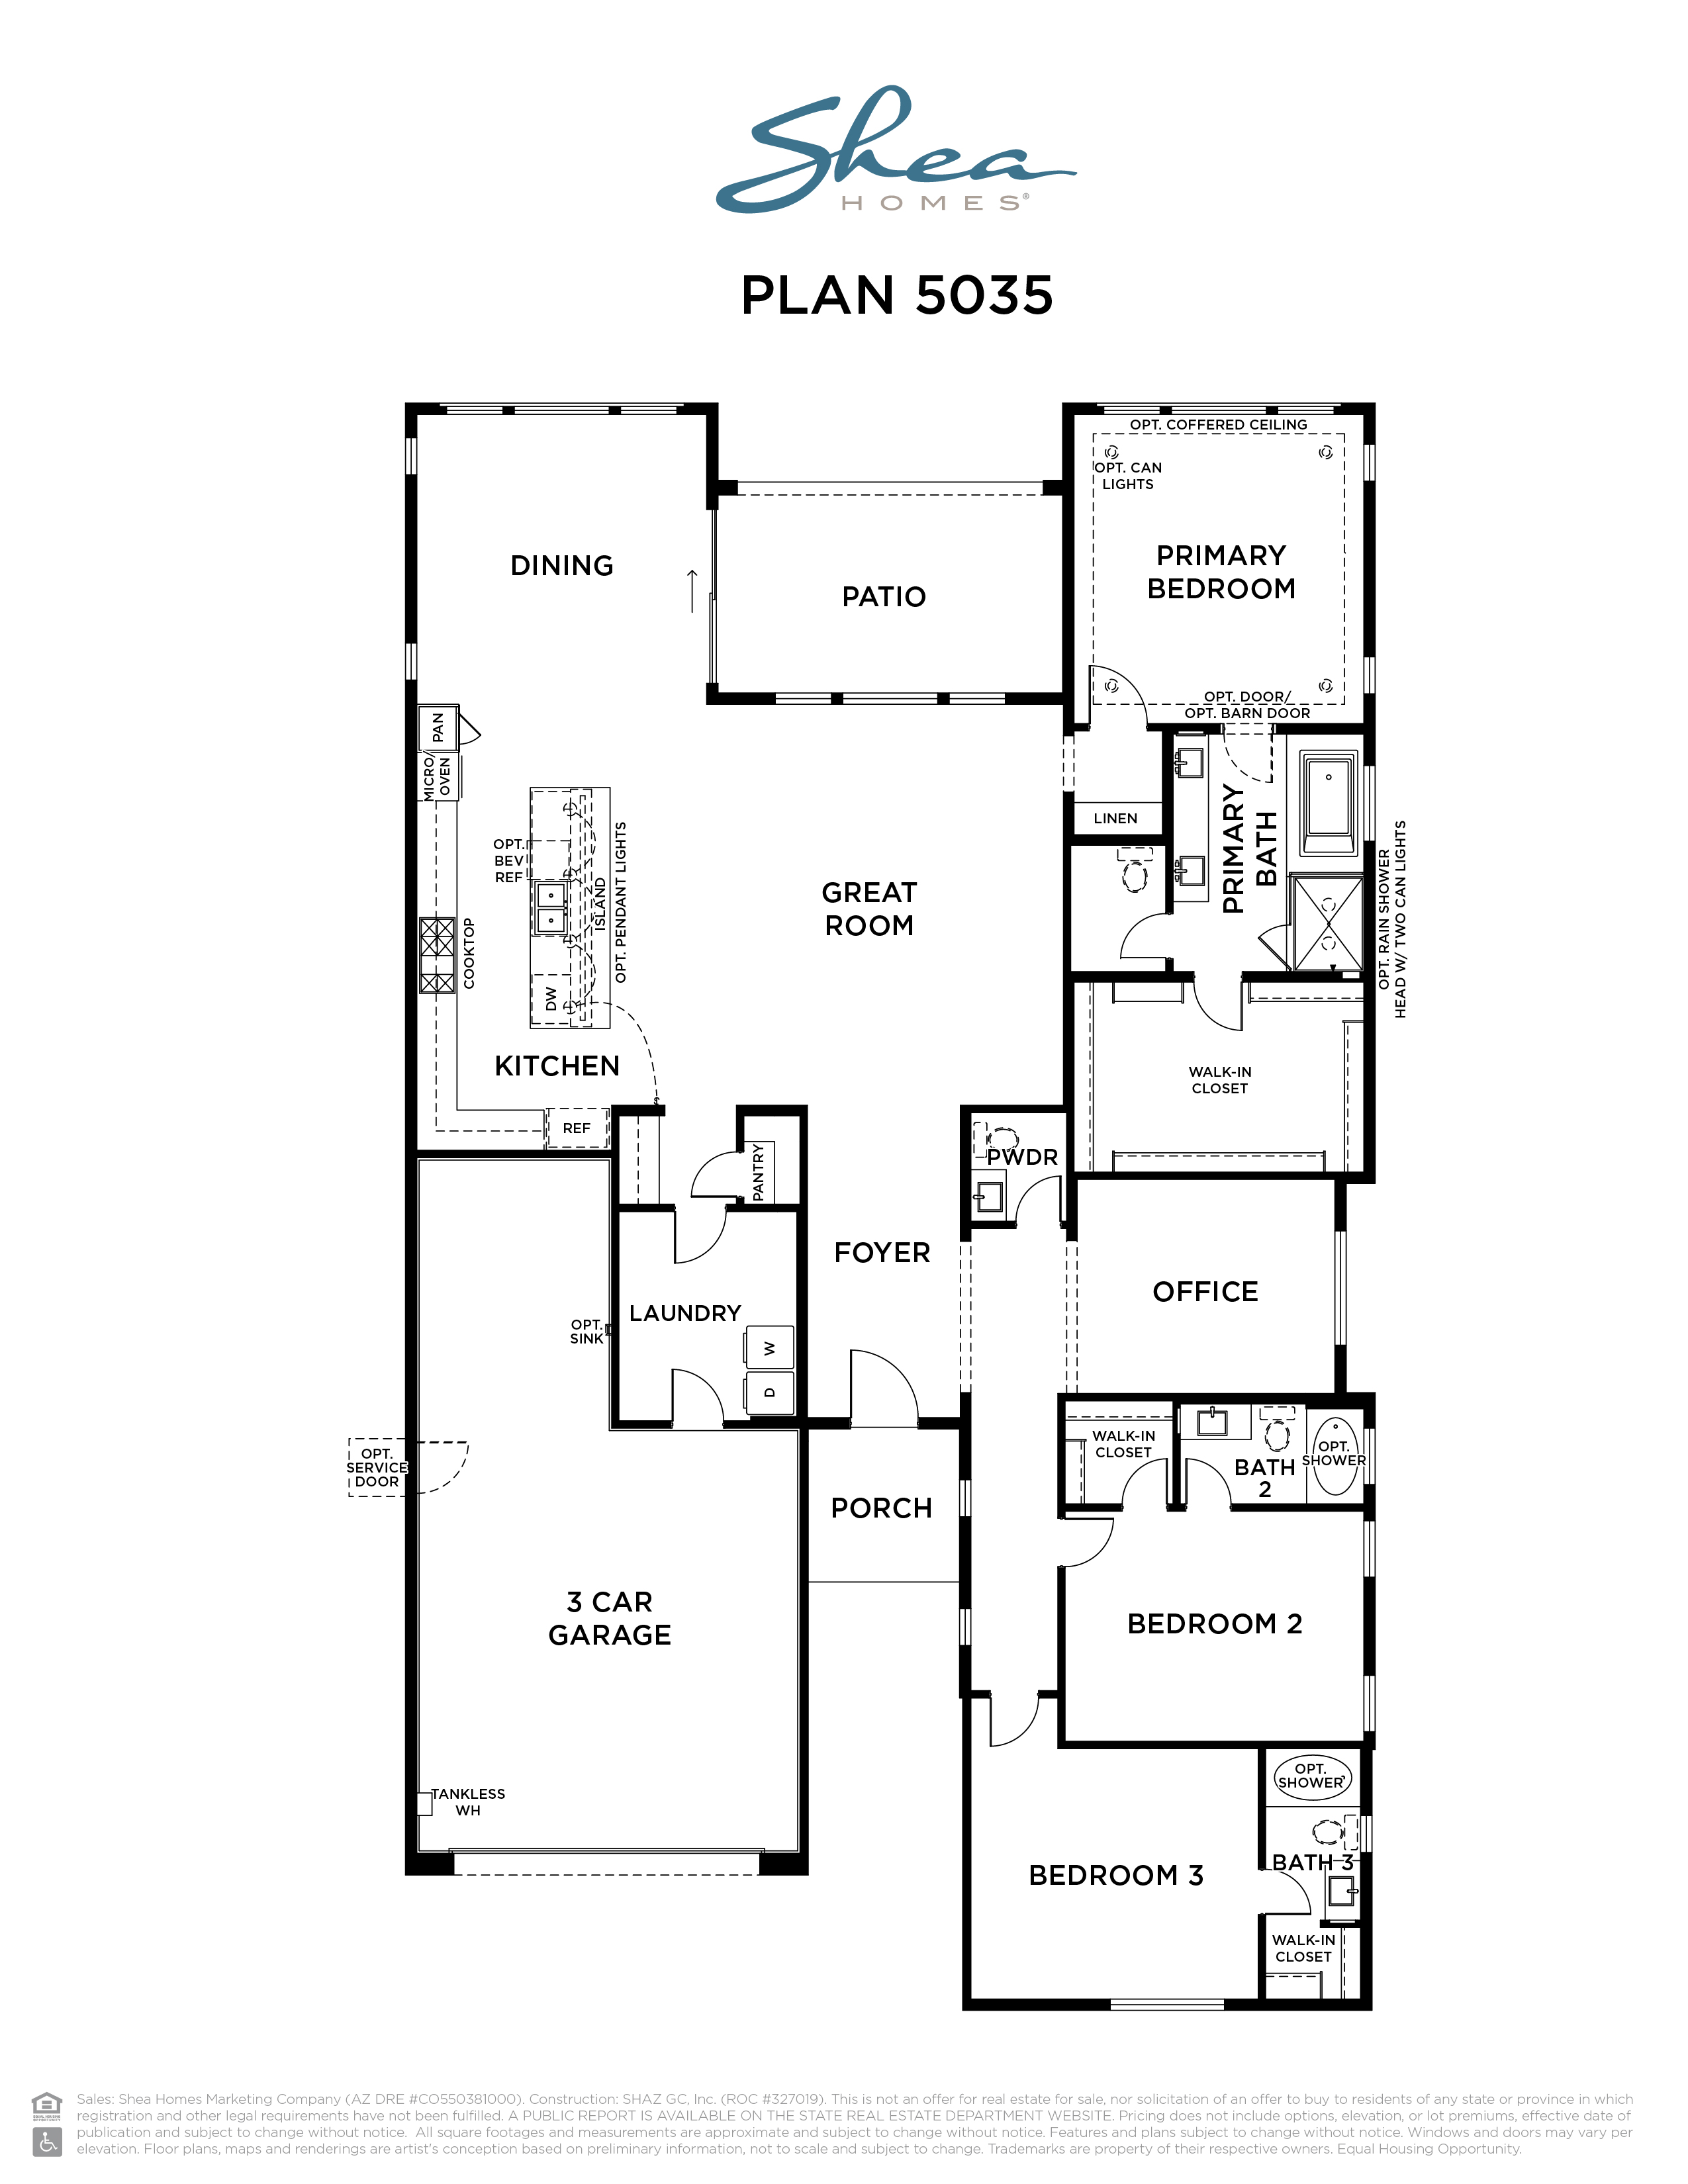
Floor Plan

Print Floor Plan
5035

Map Location

Mortgage Calculator

$
value should not be empty
$
%
%
%
$

Your Payment:

This calculator and its results are intended for illustrative purposes only and are not an offer or guarantee of financing. Rates and payment terms, if offered by a lender, will vary upon an applicant’s credit-worthiness and are subject to change. Additional costs, such as property taxes, insurance and HOA fees, may apply.

See more mortgage rates on Zillow.