
1,537 Sq Ft
3 Bed
2.5 Bath
2 - Car Garage
2 Stories
Townhome
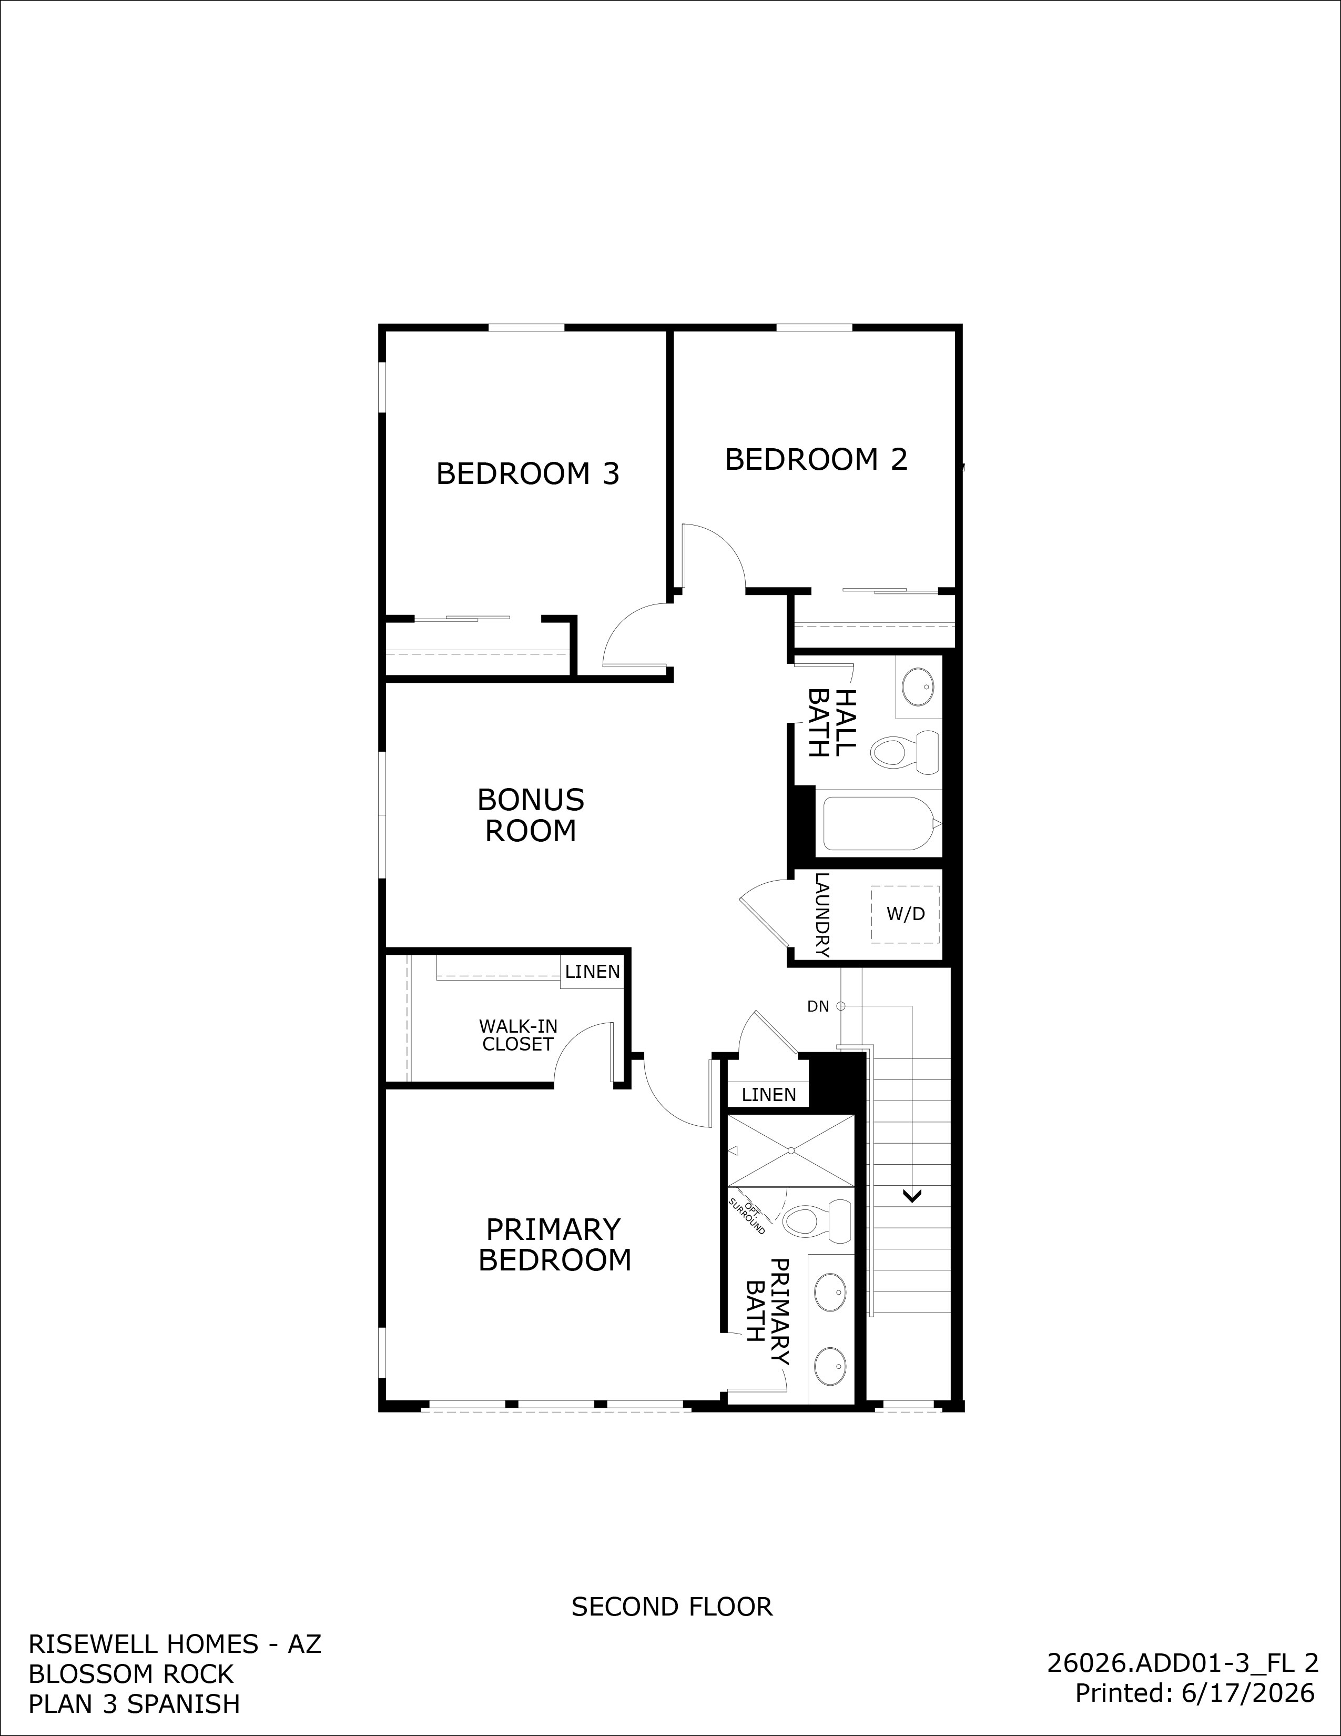
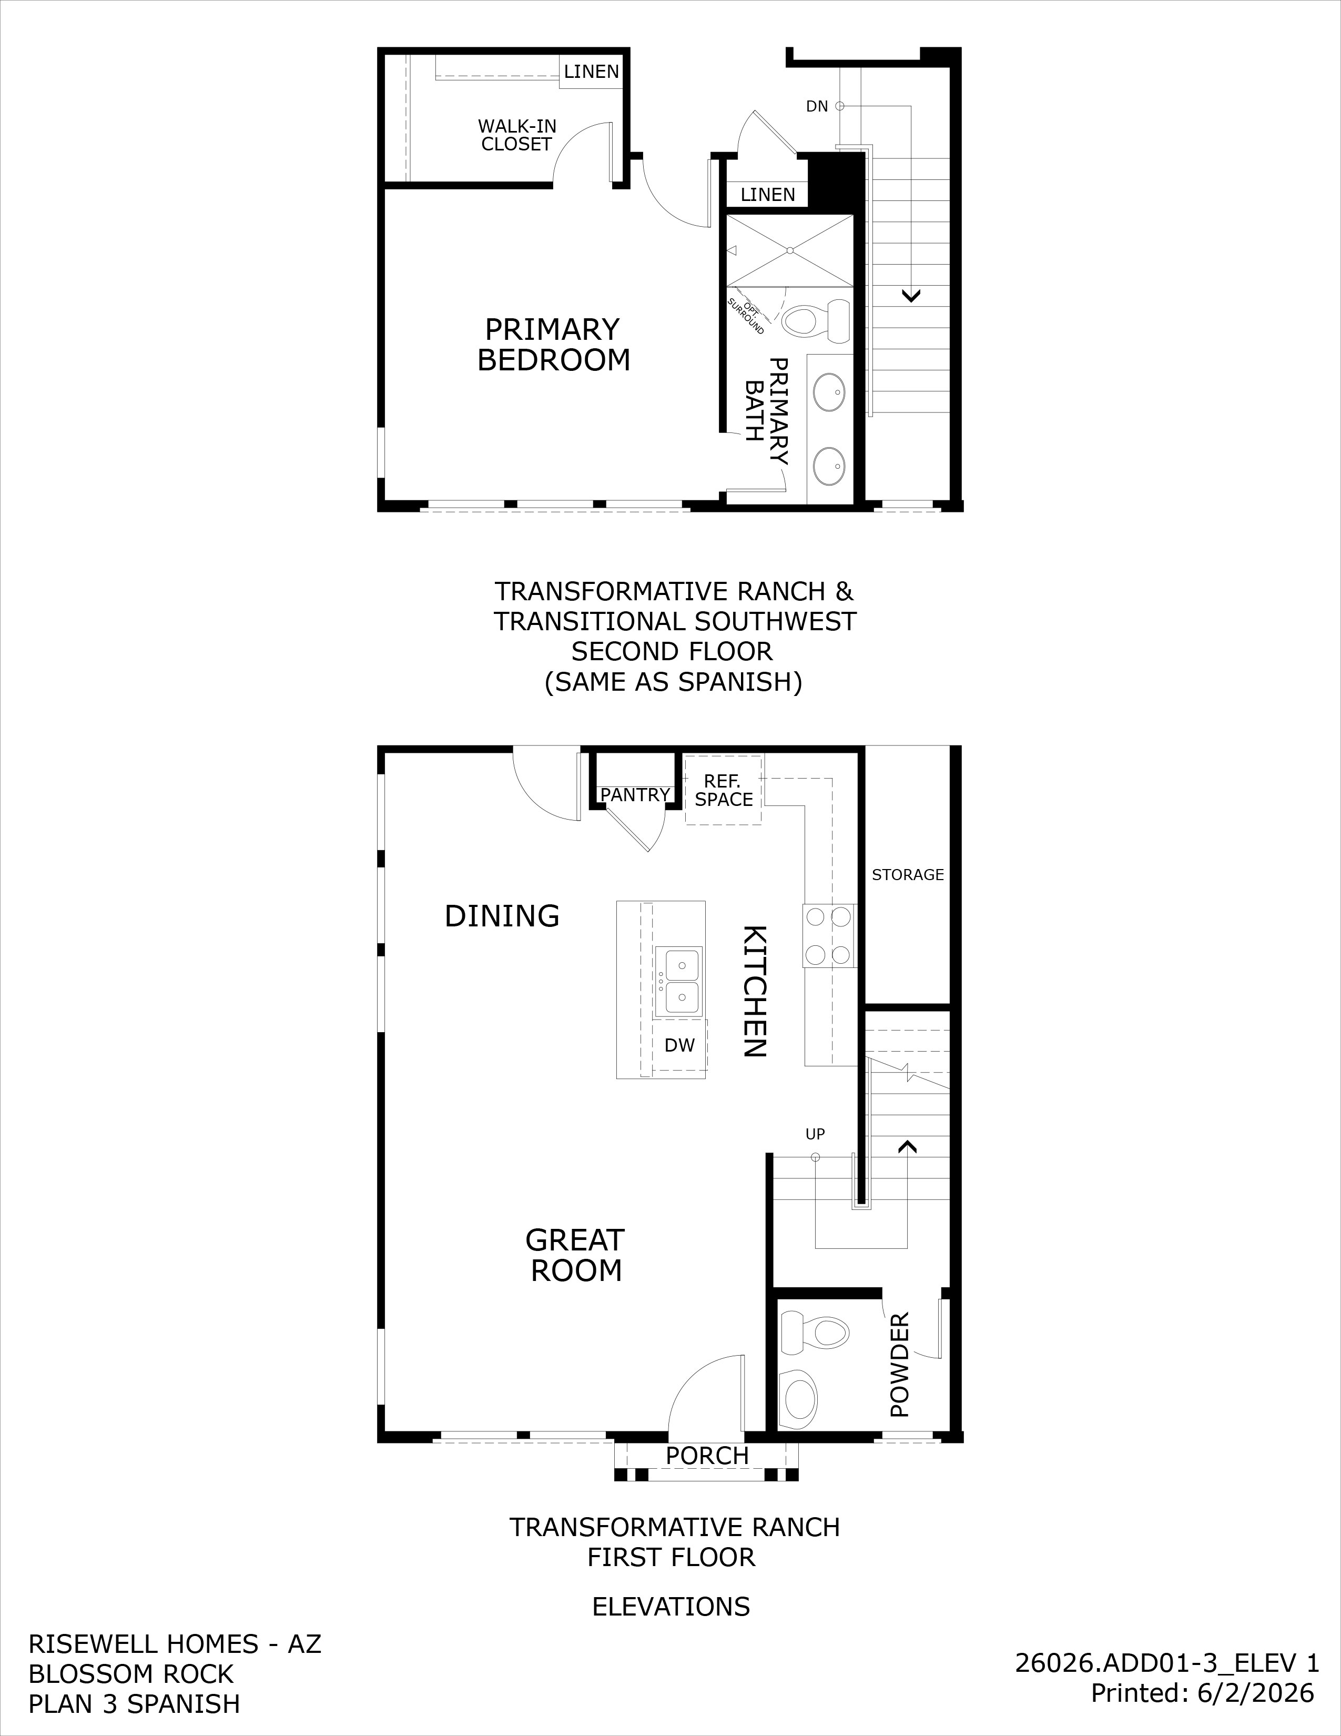
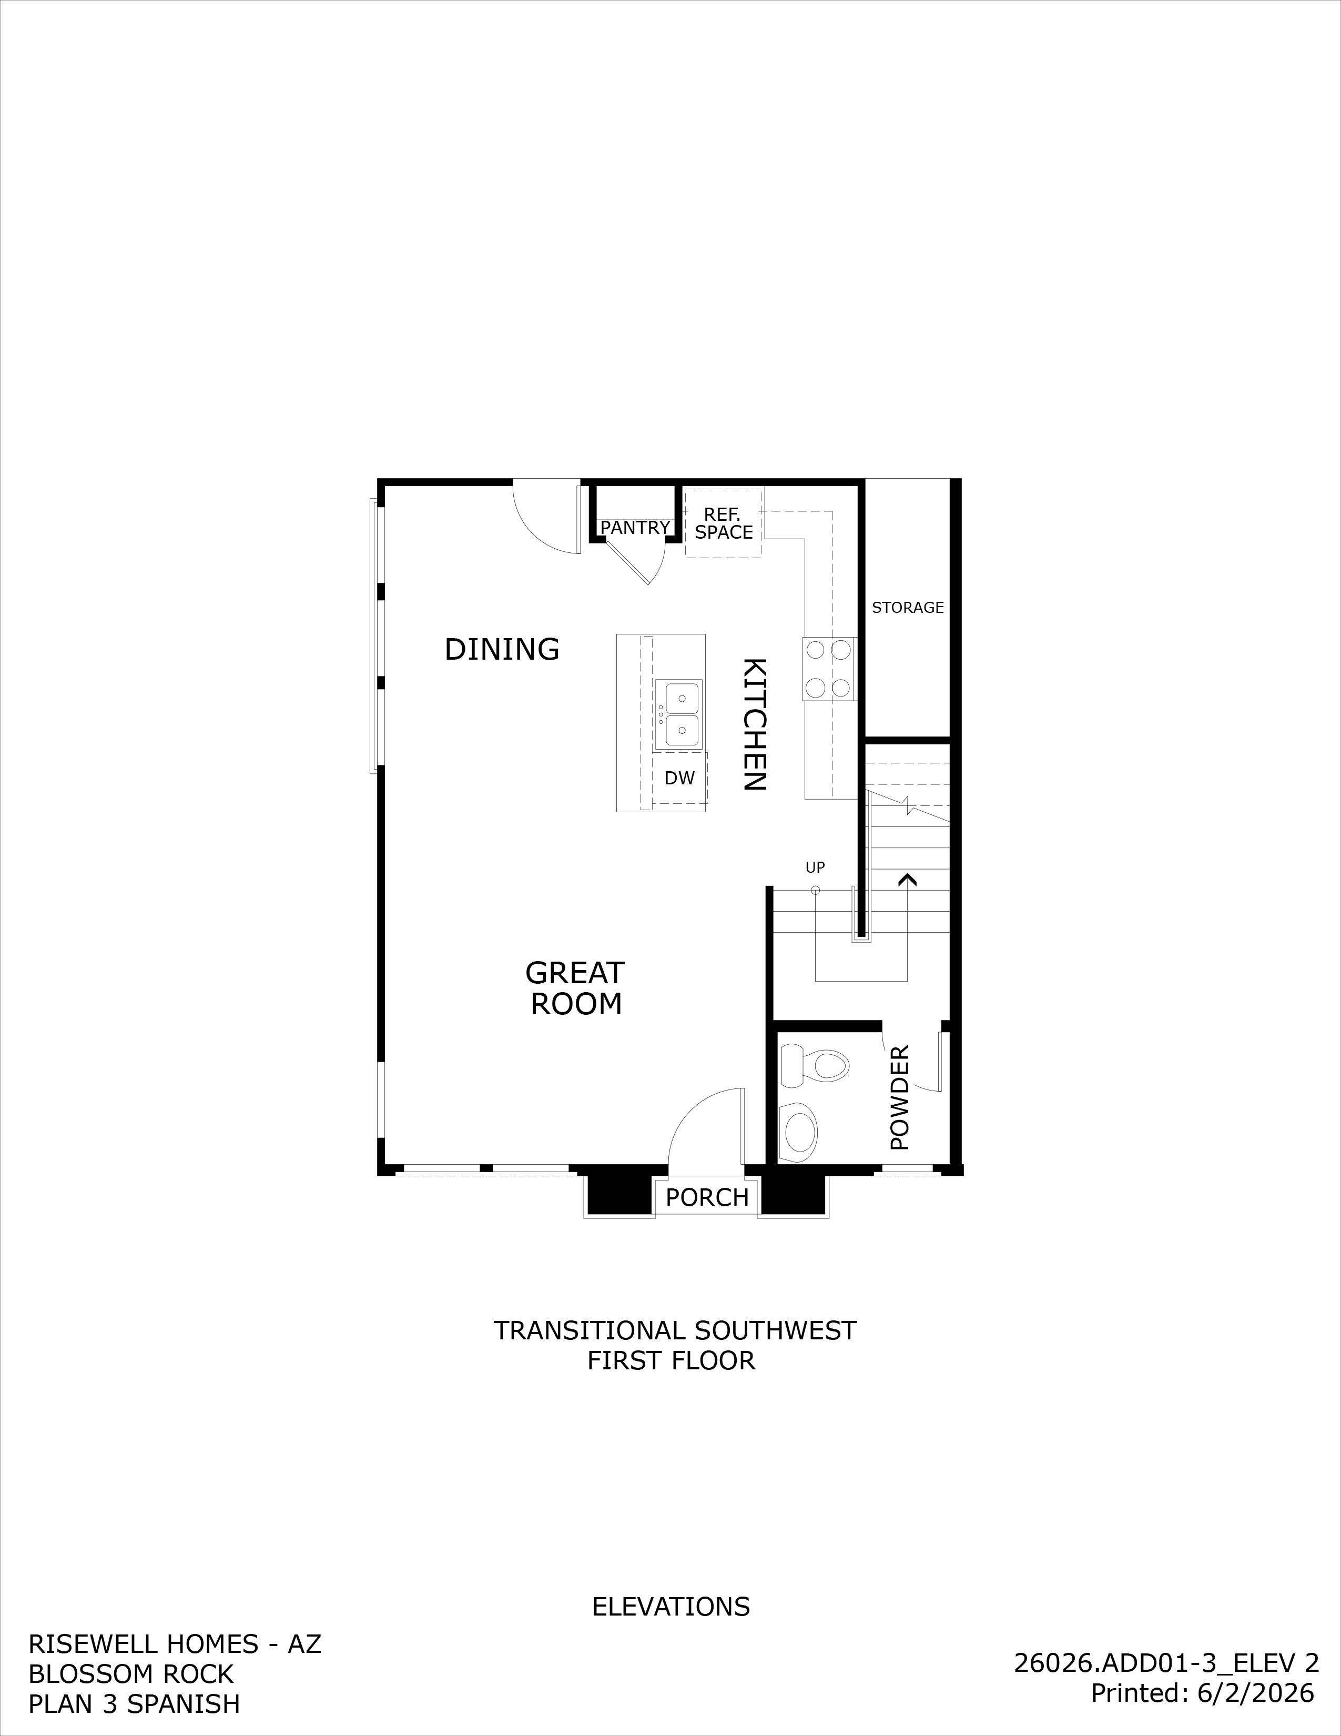
Discover the Aurora Plan at Blossom Rock, the largest floorplan in the series! This thoughtfully designed two-story home offers 3 bedrooms, 2.5 bathrooms, 1,537 sq. ft. of living space, and a 2-car garage. Enjoy the added versatility of a bonus flex room, perfect for a home office, playroom, or additional living space to fit your needs. Residents can enjoy an incredible collection of community amenities, including a resident clubhouse, resort-style amenities, a 1.5-acre catch-and-release lake, and a 3.5-acre adventure playground with game courts. With an onsite Great Hearts charter school, Blossom Rock offers the perfect blend of comfort, convenience, and an exceptional community lifestyle!


Floor Plan
Print Floor Plan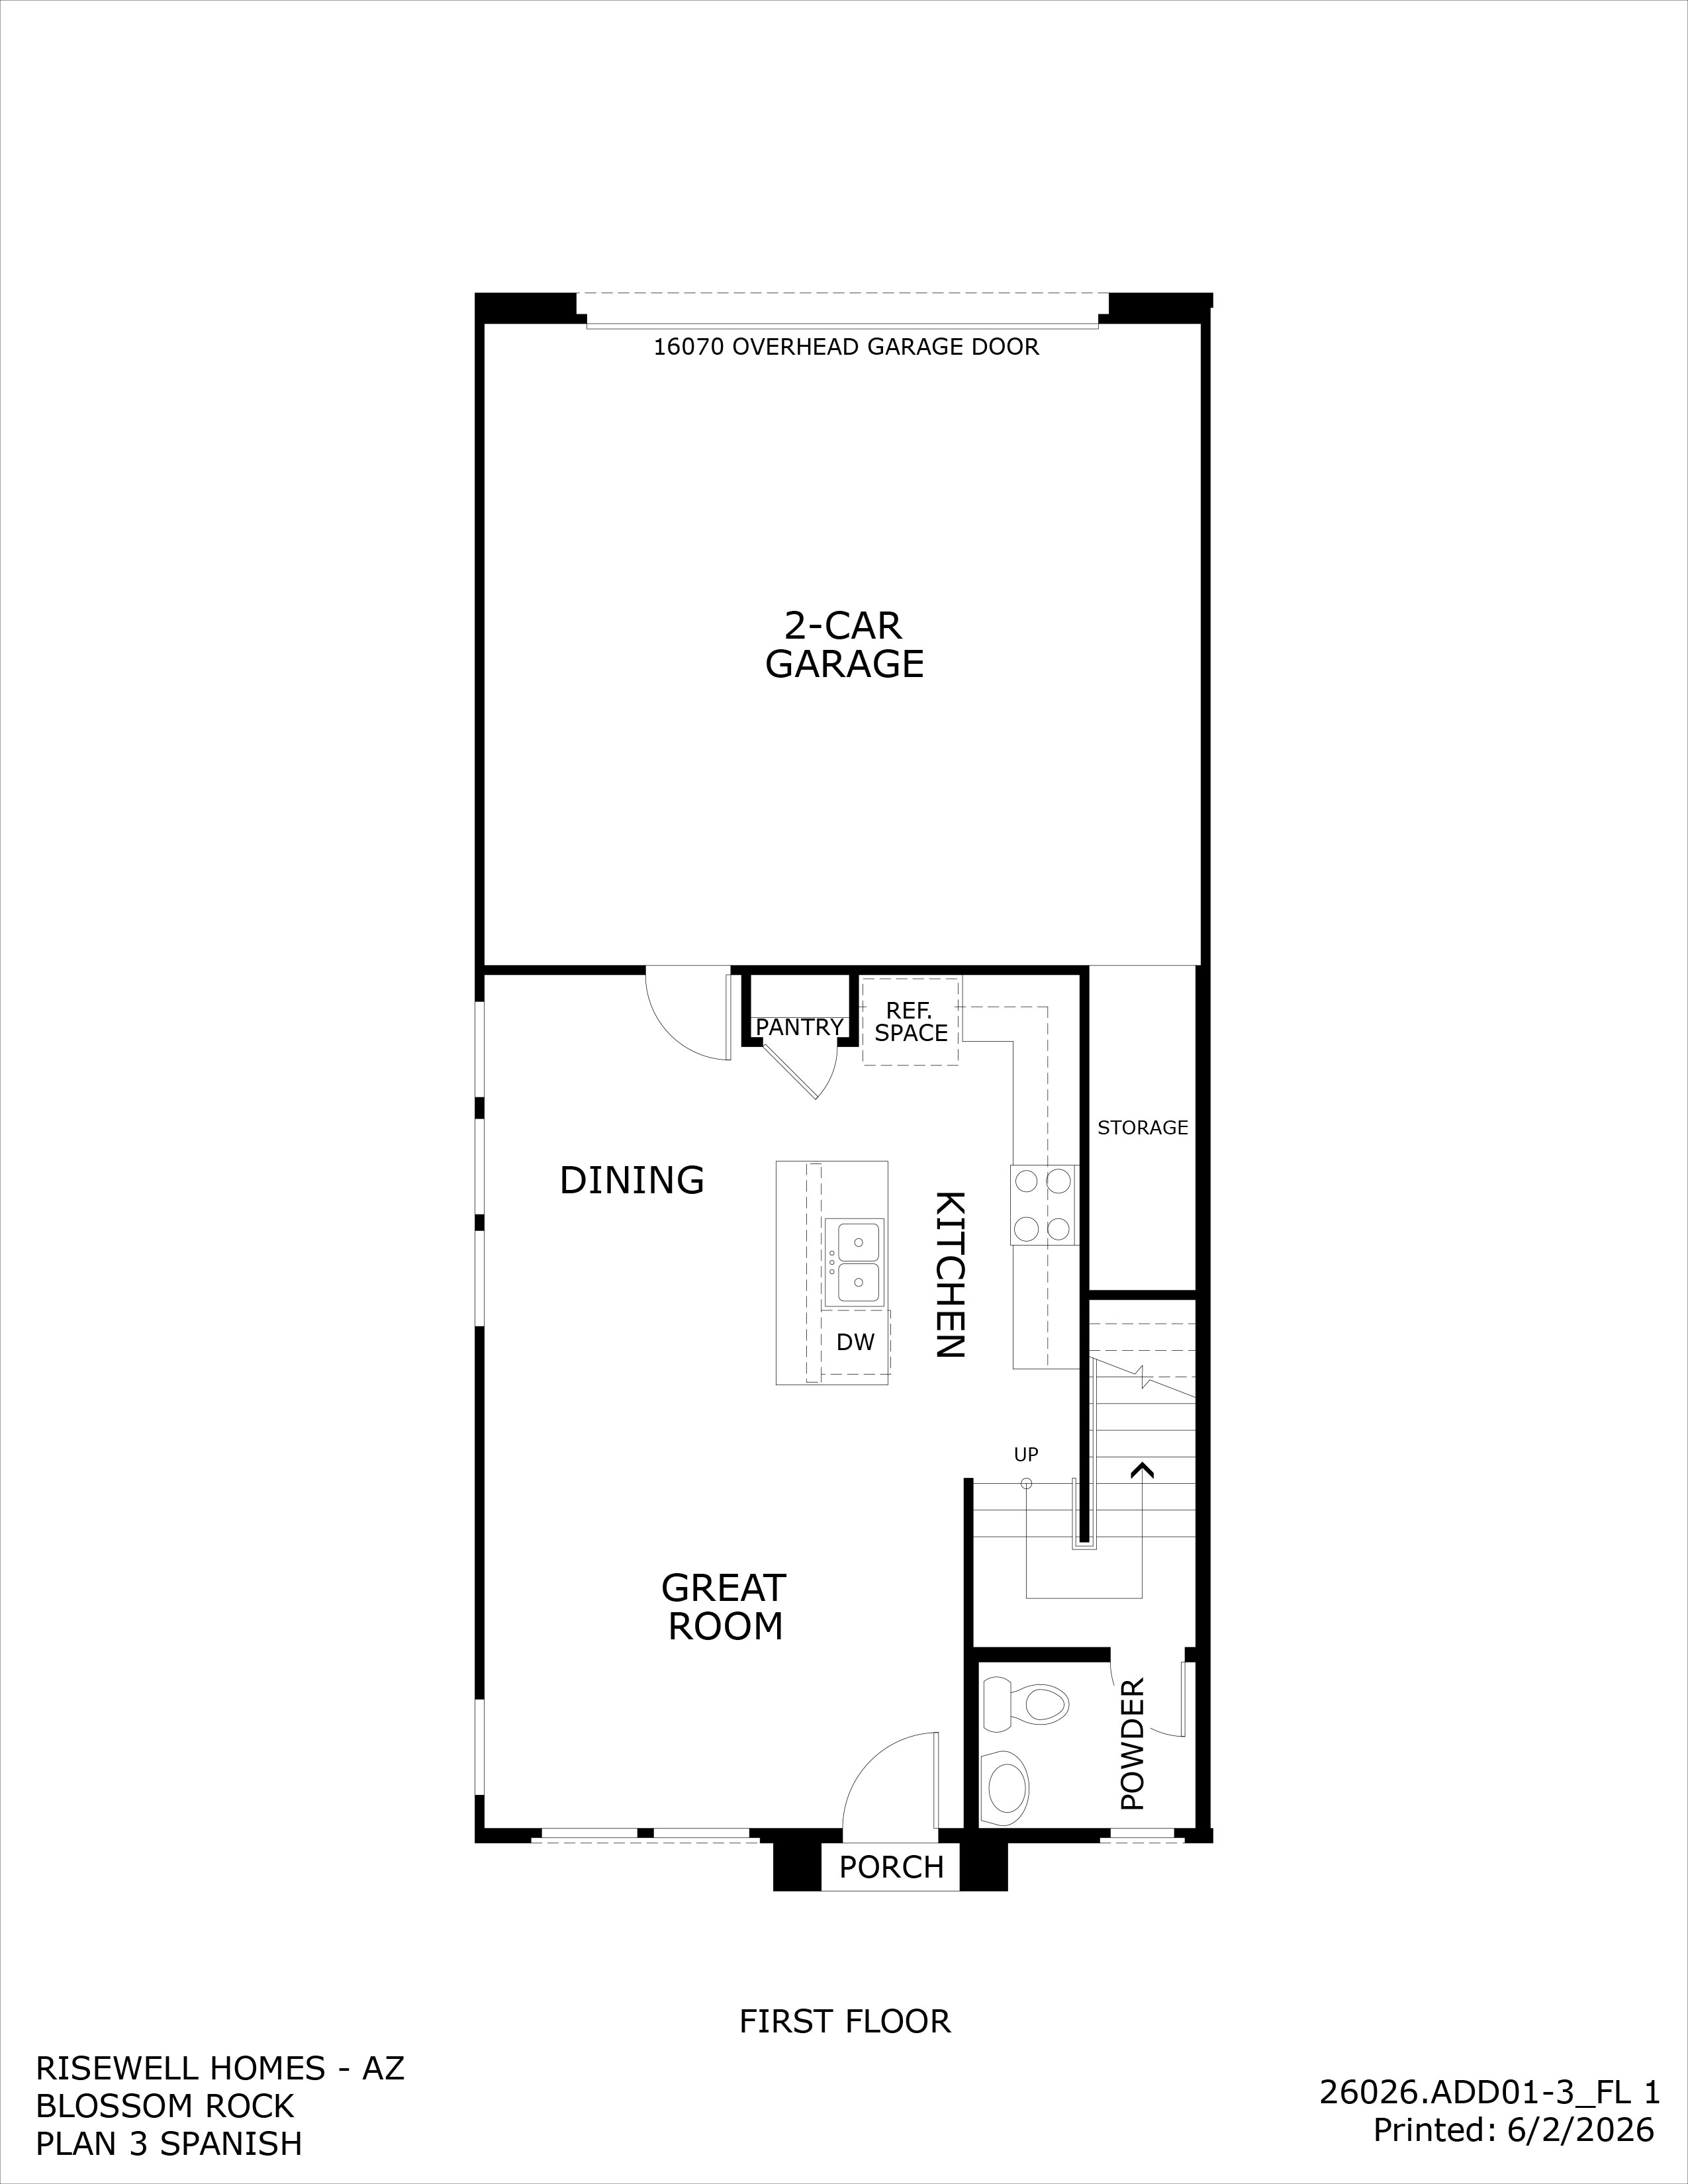
This calculator and its results are intended for illustrative purposes only and are not an offer or guarantee of financing. Rates and payment terms, if offered by a lender, will vary upon an applicant’s credit-worthiness and are subject to change. Additional costs, such as property taxes, insurance and HOA fees, may apply.
See more mortgage rates on Zillow.
Based on the home you are looking at, we have a few other home suggestions that may interest you. If you would like to speak with one of our team members to better assist you in finding your perfect home, please contact us.
Contact Us

