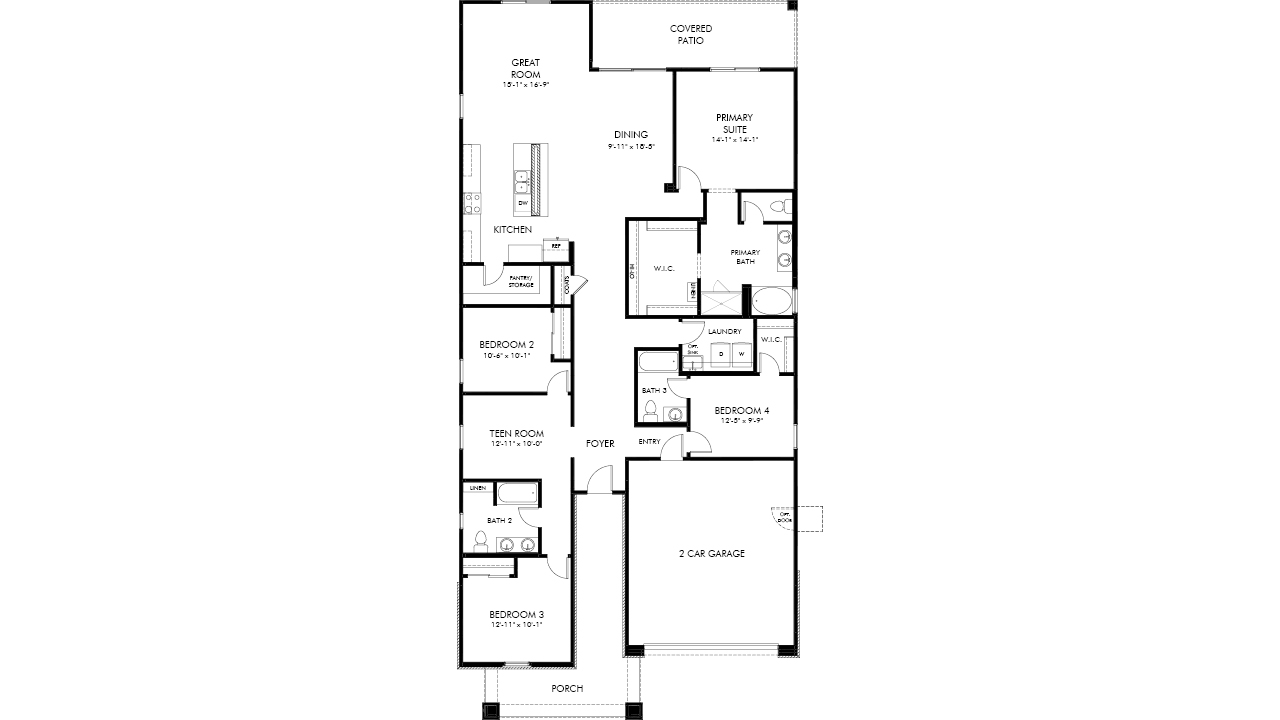

2,342 Sq Ft
4 Bed
3 Bath
2 - Car Garage
1 Story
Single-family
Model Home Hours:
Thurs-Sun: 10am-6pm
Wed: 1pm-6pm
A Spacious and unique Single-Story Home! The Lark floorplan offers a single-story layout with 4 bedrooms, 3 bathrooms, PLUS a versatile flex space. As a bonus, Bedroom 4 includes its own private bath and walk-in closet. With plenty of space and smart design, the Lark is perfect for modern living and entertaining. This home offers a GOURMET kitchen with a cooktop and separate wall oven, earth tone cabinets, quartz kitchen counter, tile backsplash, wood-like tile floor, carpet in bedrooms! INCLUDED-washer, dryer, window blinds, refrigerator and MORE! Built with innovative, energy-efficient features designed to help you ENJOY more SAVINGS!
This calculator and its results are intended for illustrative purposes only and are not an offer or guarantee of financing. Rates and payment terms, if offered by a lender, will vary upon an applicant’s credit-worthiness and are subject to change. Additional costs, such as property taxes, insurance and HOA fees, may apply.
See more mortgage rates on Zillow.
Based on the home you are looking at, we have a few other home suggestions that may interest you. If you would like to speak with one of our team members to better assist you in finding your perfect home, please contact us.
Contact Us